
Studio
Soil to Signal: The First Fortnight
Three pots, one ESP32 and a Raspberry Pi in the house: the first two weeks of the build as a story in eleven chapters, from the bench to a bed that will water itself next summer.
Studio
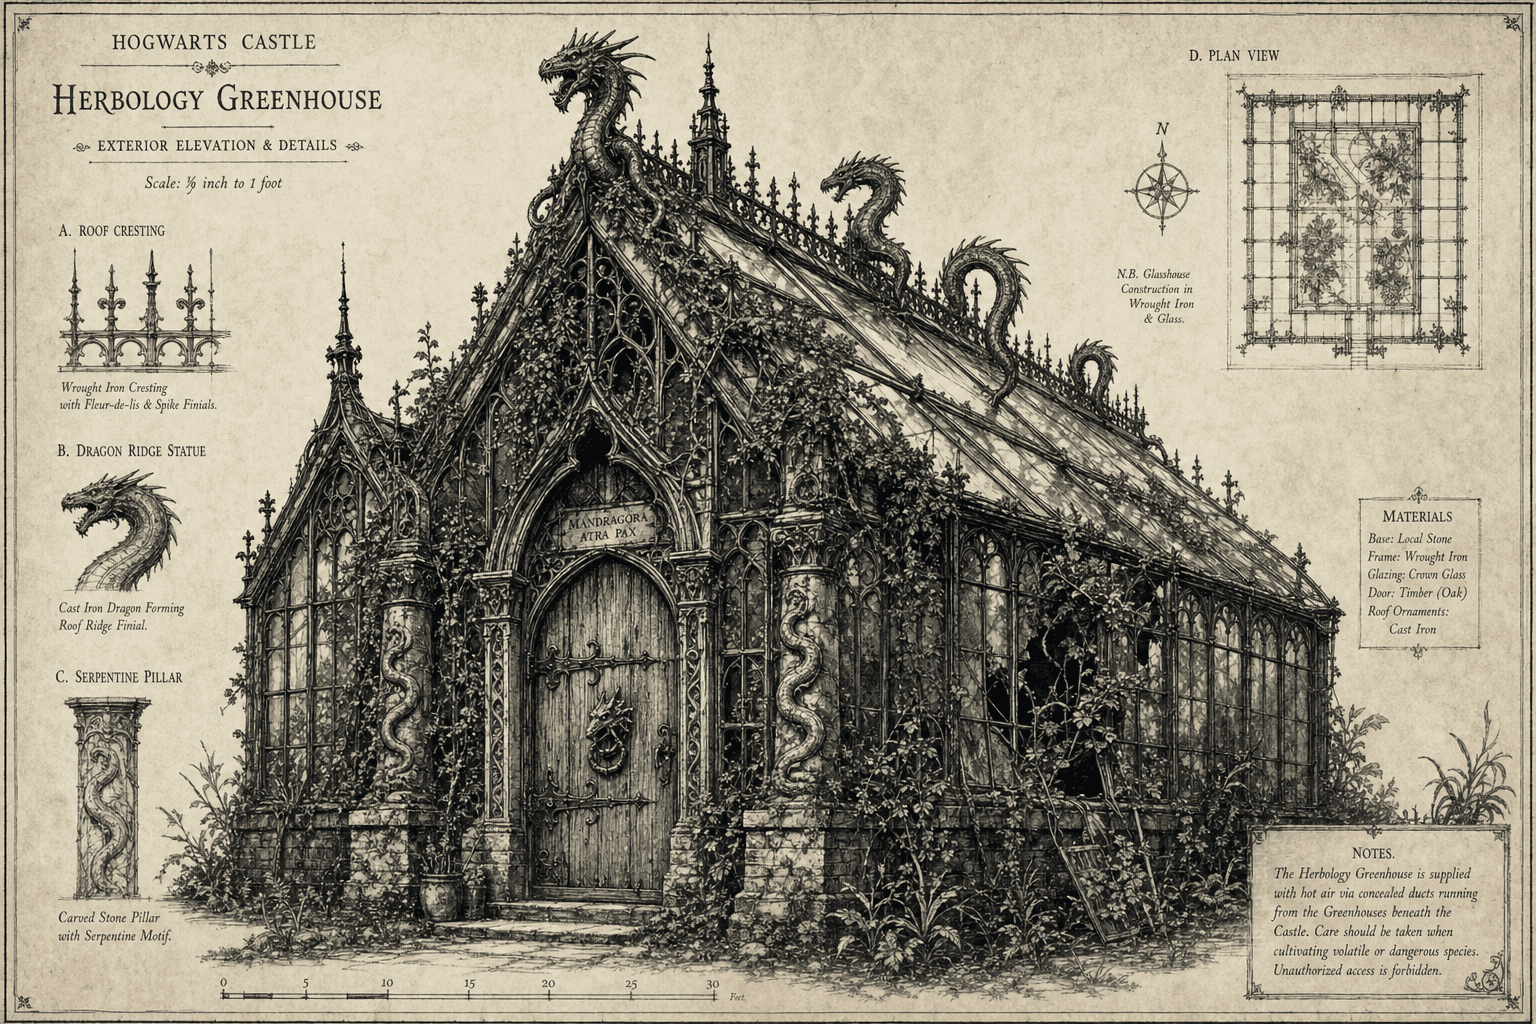
A day-dream that turned into a full set of drawings — a Gothic Herbology glasshouse with dragon finials, cast-iron ribs, and a drainage channel down the middle.
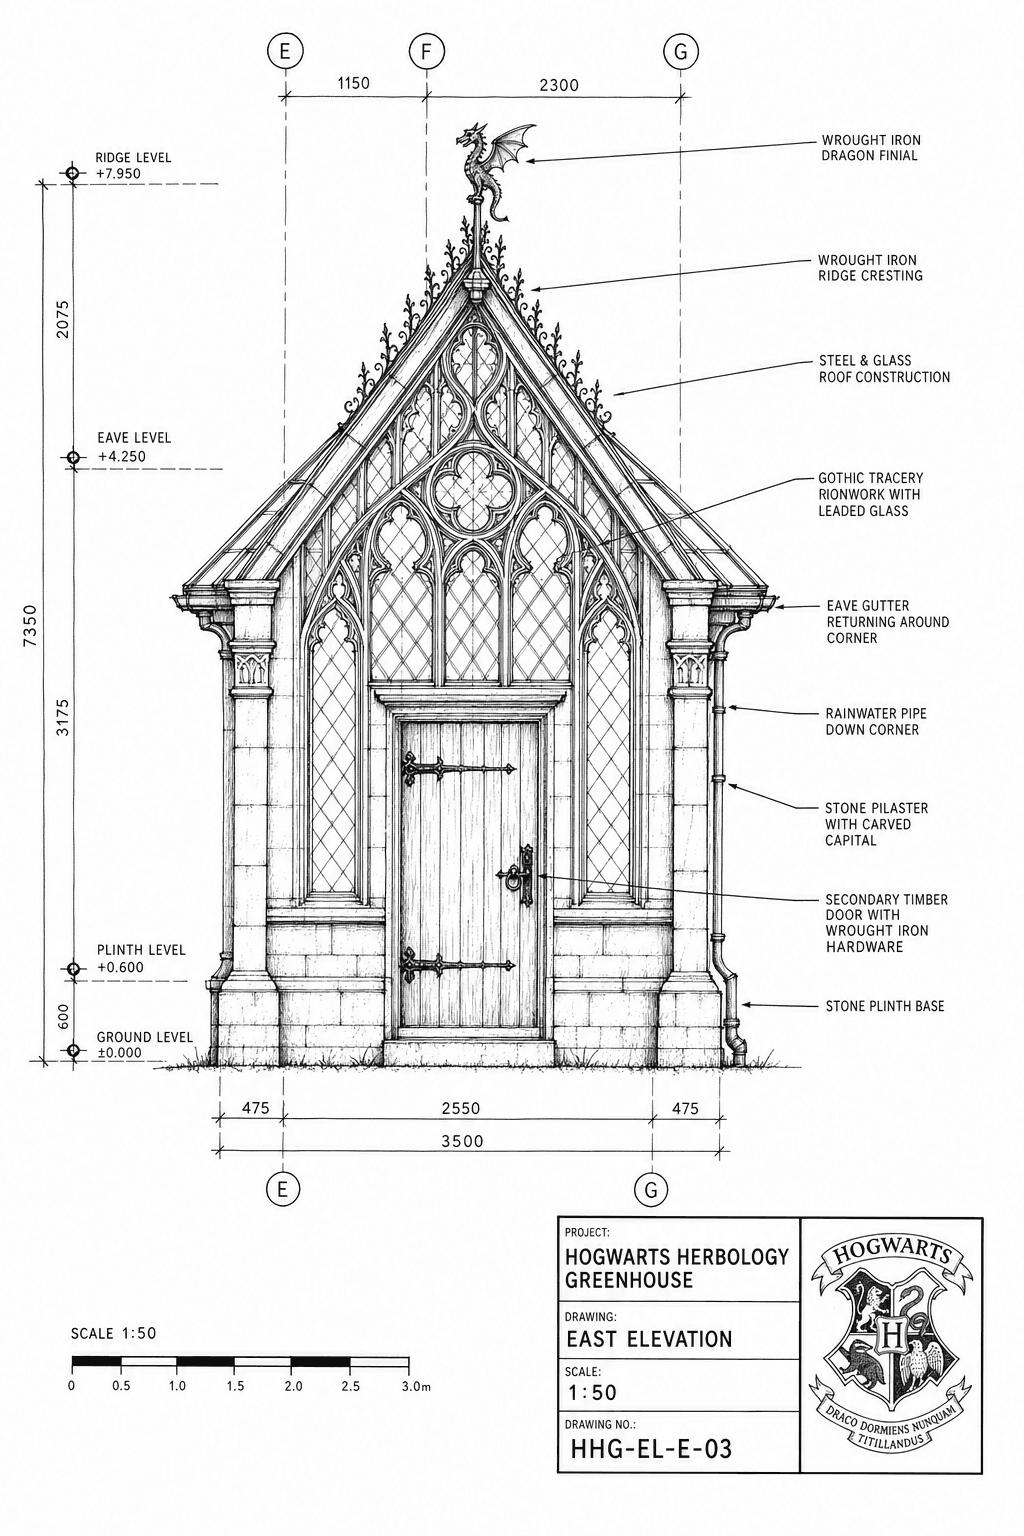
It started as the kind of day-dream you have over coffee — what would a greenhouse look like if it belonged to Hogwarts rather than a kitchen garden? The films already gave us a beautiful one: Professor Sprout's glasshouse with its great Gothic arch, the verdigris lanterns hung from the ribs, the trays of Mandrakes and the students in their earmuffs. I kept coming back to that arch. I wanted to draw the whole building it implied — to take the day-dream and give it real heights and gutters and a place to stand. So I did, and then I let it run all the way to a set of antique survey plates, as though the thing had been built in 1874 and properly recorded.
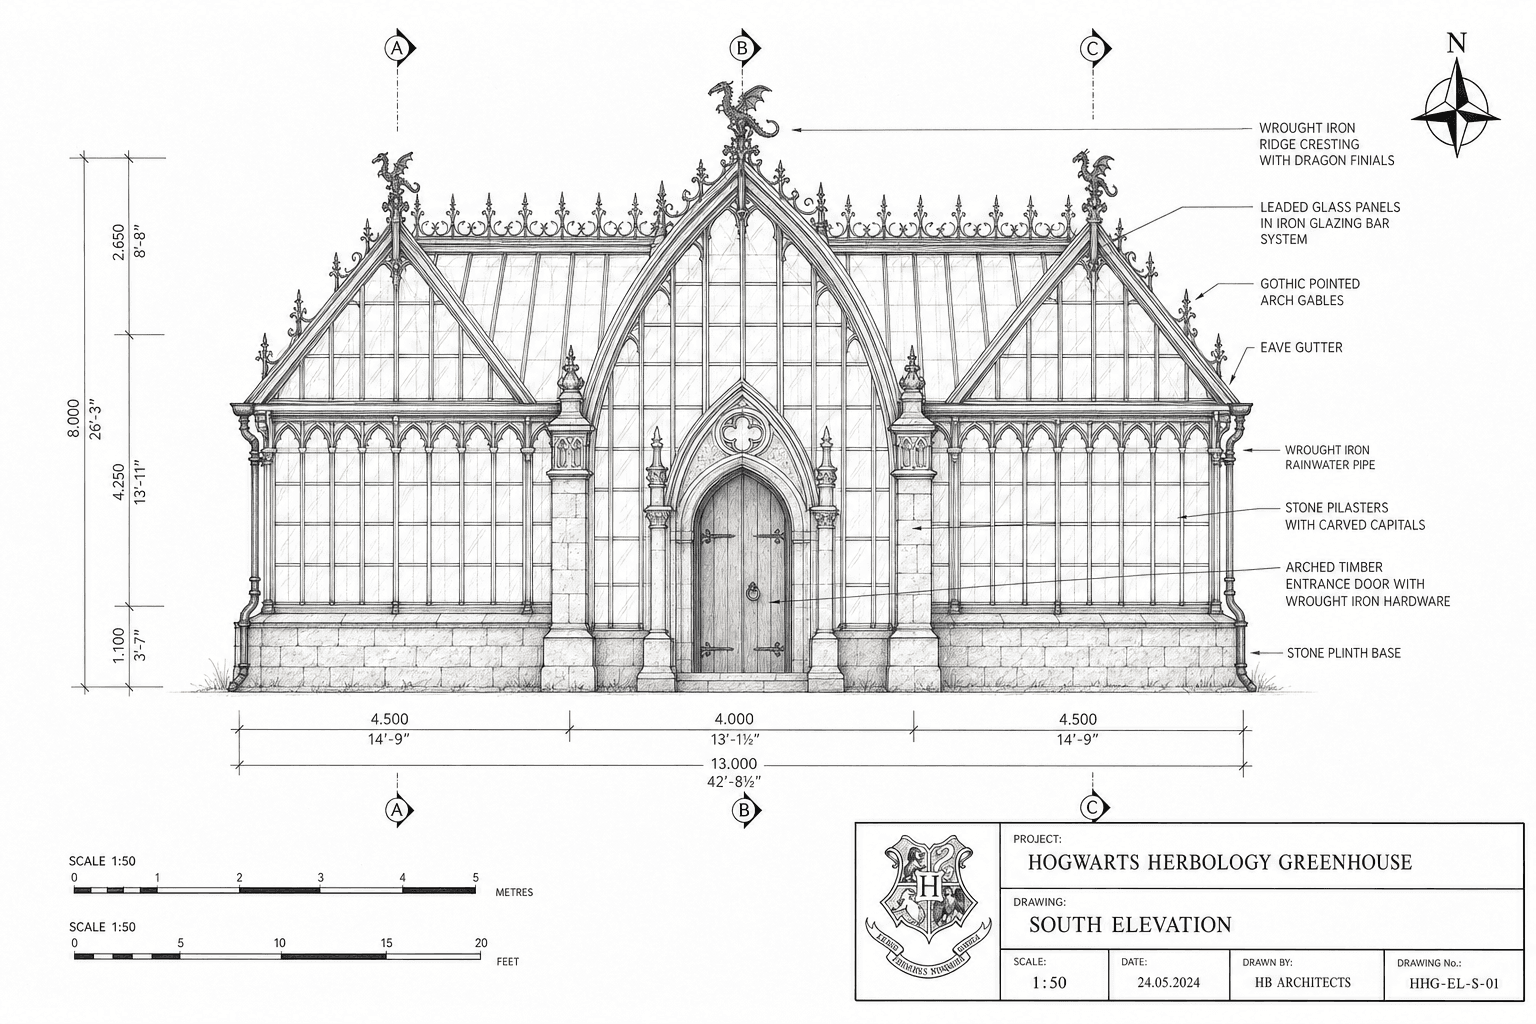
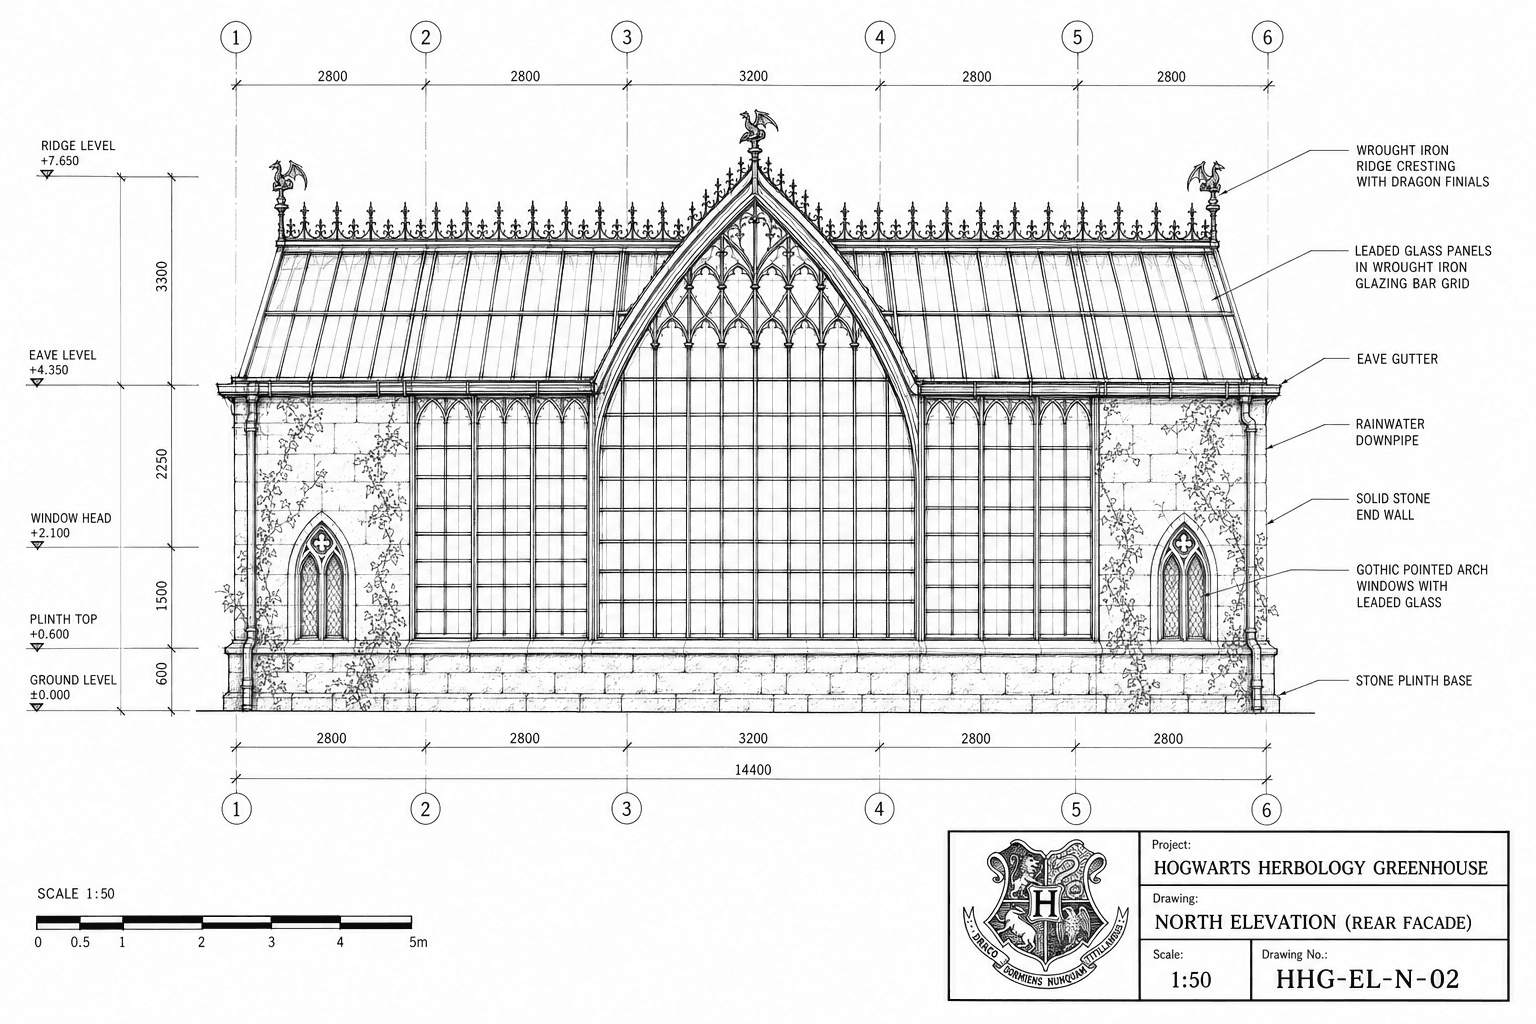
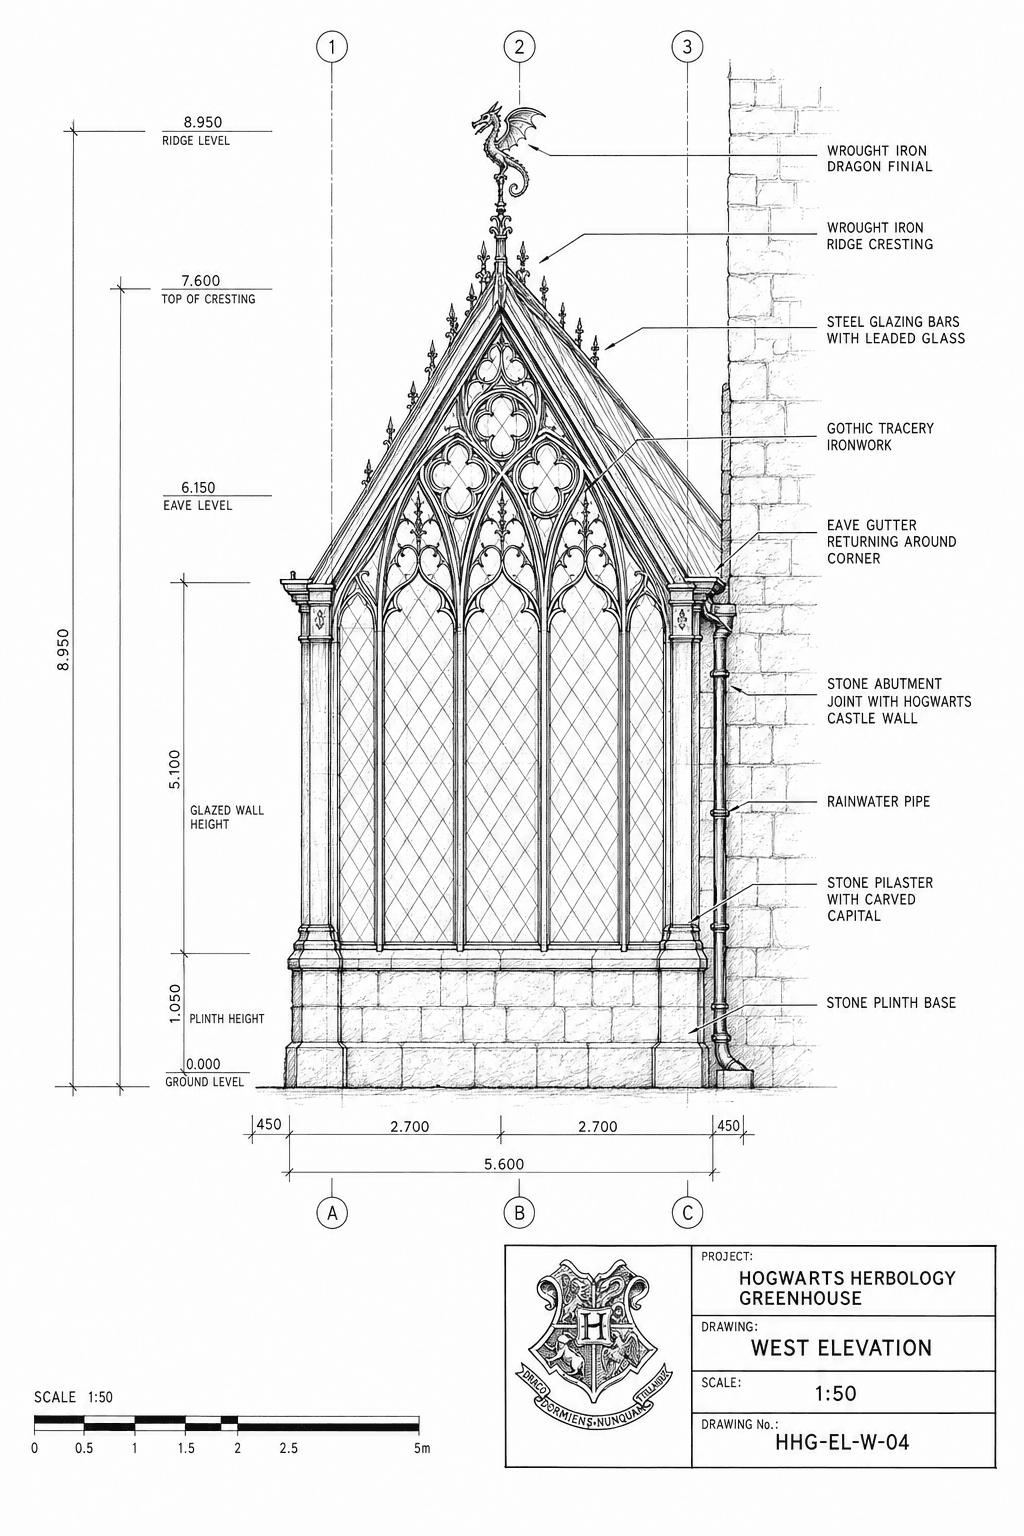
The plan I kept coming back to is long and narrow — 14.4 metres along the rear elevation, broken into five bays, with a great pointed-arch gable rising in the middle of the south front like the west window of a small chapel. The two flanking ranges run lower and lean into it. Stone where it meets the ground, glass everywhere above. The proportions matter more than the magic; get the proportions wrong and no amount of dragon will save it.
Because of course there are dragons. A wrought-iron finial at every gable peak — Draco dormiens nunquam titillandus, after all — and between them a run of iron ridge cresting, the kind of spiky Victorian frill that catches frost in winter. The roof itself is leaded glass held in a grid of wrought-iron glazing bars, and the gable is filled with Gothic tracery: trefoils, quatrefoils, a rose at the apex. The sort of thing that throws complicated shadows across the floor by mid-afternoon.
I worked it up as a real set of drawings — four elevations and a section — heights and all. Ground level at zero, a stone plinth running up to +0.600, the eaves at +4.350, the ridge at +7.650. The glazed wall stands a full five metres before the roof even begins. Stone pilasters with carved capitals divide the bays; a stone abutment joint shows where the whole thing leans companionably against an existing castle wall, with the eave gutter turning the corner and a rainwater pipe dropping down beside it. Even a magic greenhouse has to deal with Scottish rain.
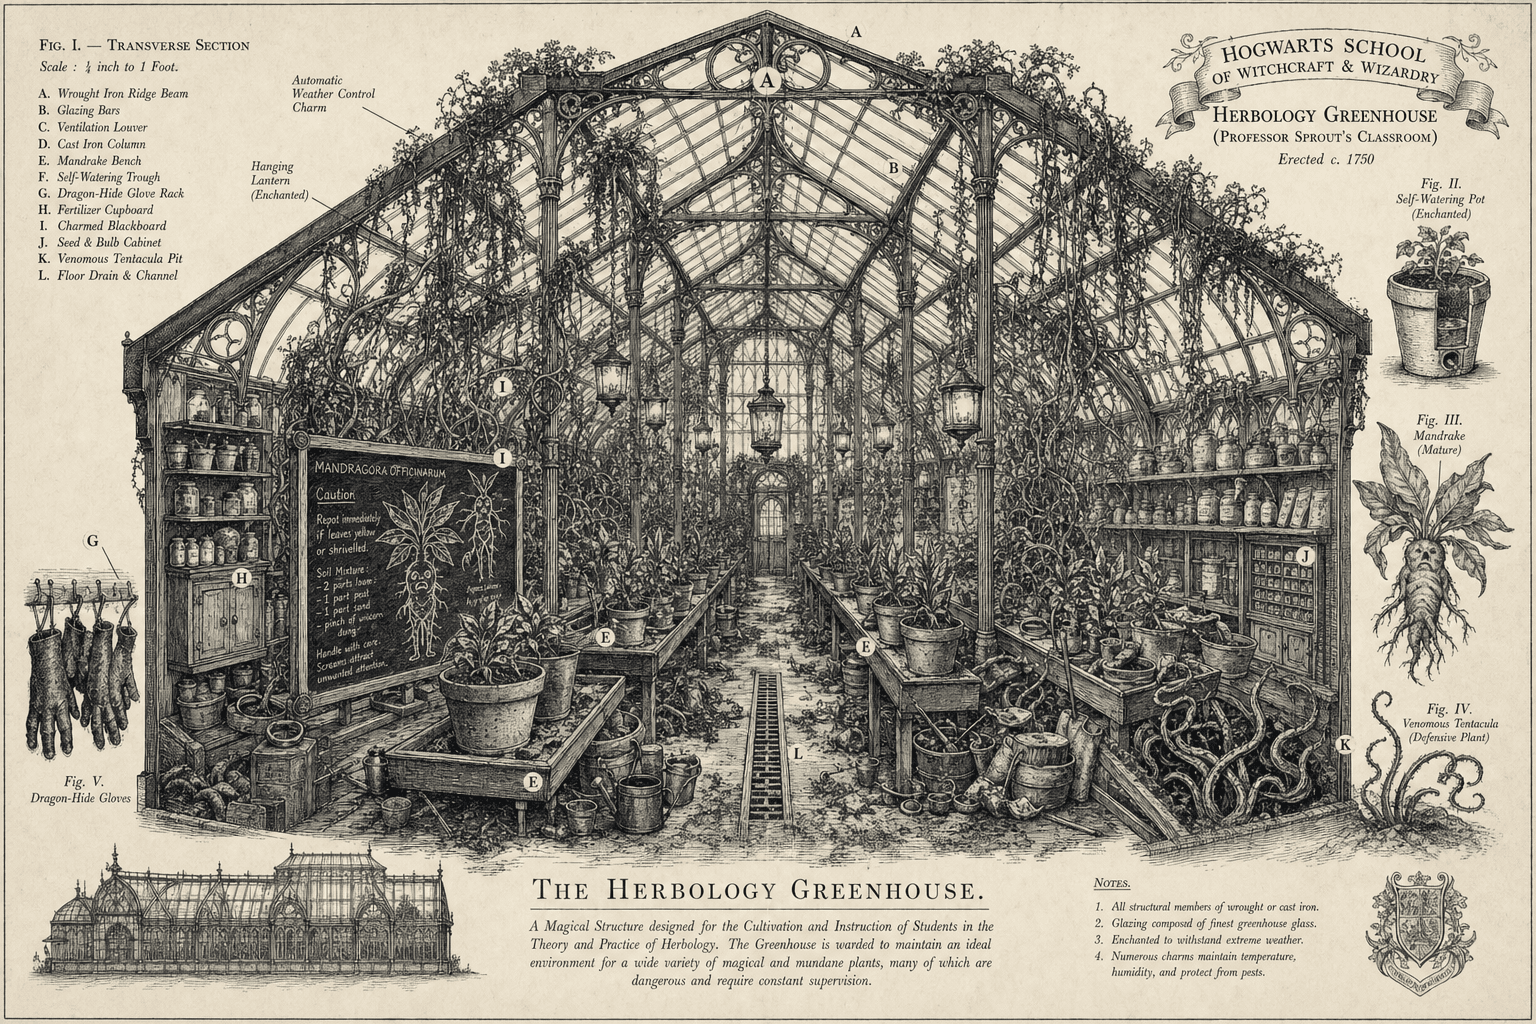
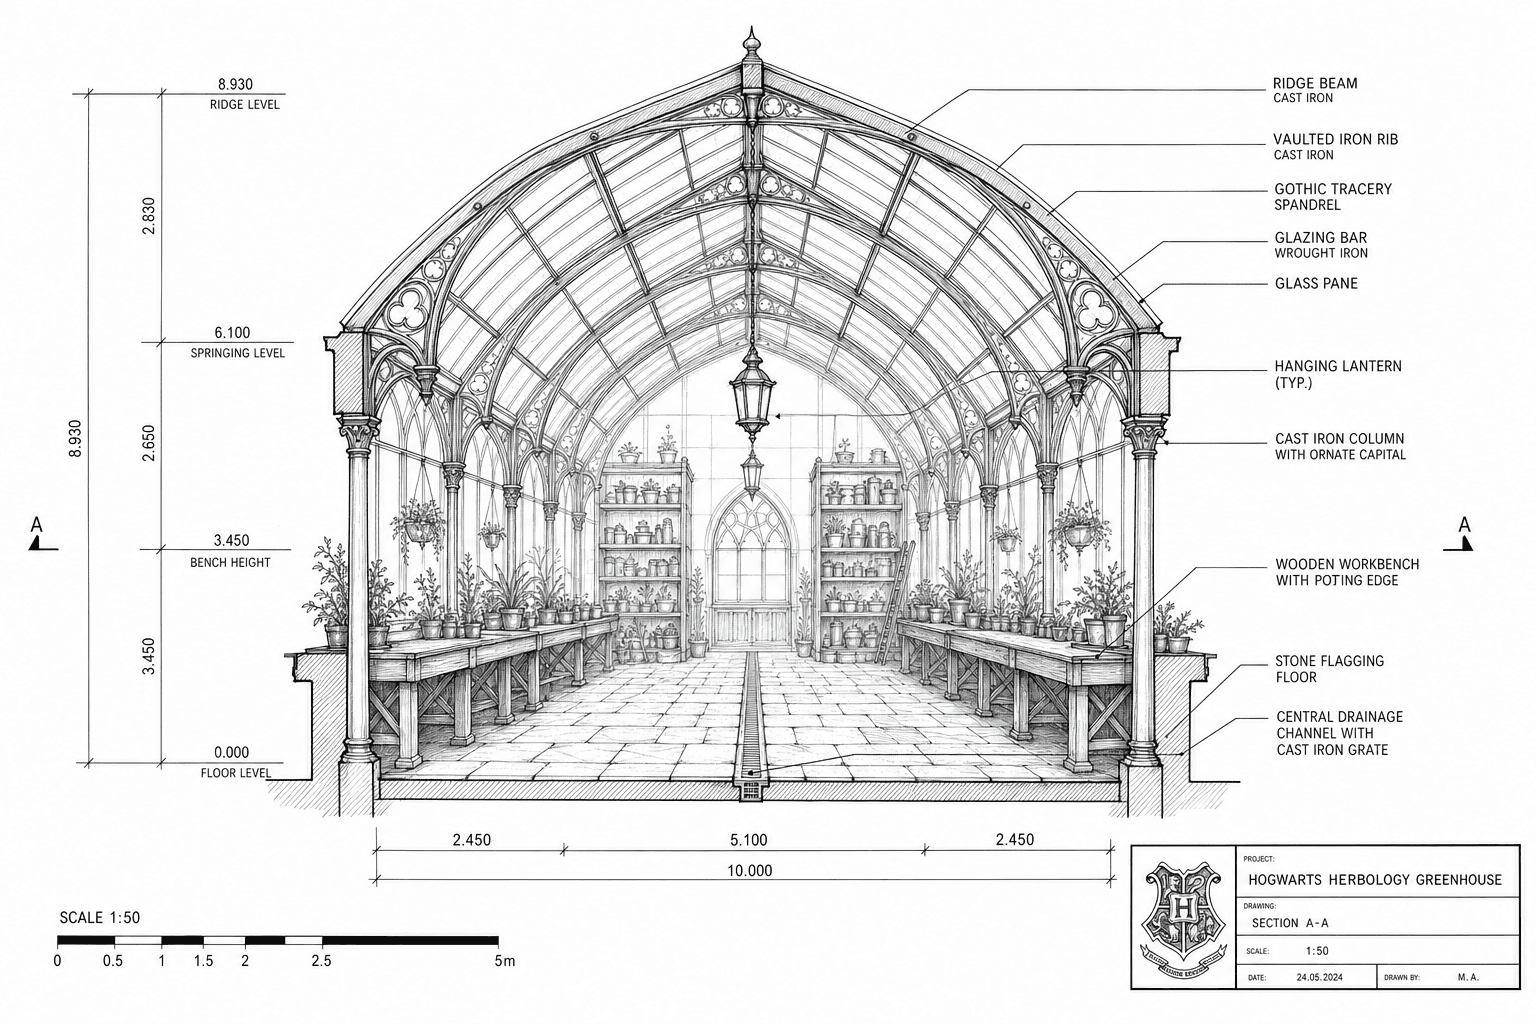
The section is where the day-dream got the most carried away. Cast-iron columns with ornate capitals march down each side, carrying vaulted iron ribs that meet at a cast-iron ridge beam nearly nine metres up. Gothic tracery spandrels fill the haunches. A hanging lantern down the centre — the verdigris one from the films, more or less. Wooden potting benches with a raised edge run the length of both sides at 3.45m bench height, already crowded in my head with terracotta and trailing things, and the floor is stone flagging with a central drainage channel and a cast-iron grate down the middle — so you can hose the whole place down and not think about it.
A secondary timber door on the east end with wrought-iron strap hinges; the main arched entrance under the south gable with a ring handle and a quatrefoil light above it. Pilasters with finials flanking the door like sentries.
None of it will ever be built, which is rather the point. It's a building for a place that doesn't exist, drawn at 1:50 with proper title blocks and a Hogwarts crest in the corner, as though someone at HB Architects had been commissioned in earnest. But the discipline of drawing it — setting real heights, making the gutters return, deciding where the water goes — is what turns a day-dream into something you can almost walk into. I'd happily potter in here for an afternoon. I'd grow something difficult on purpose, just to have an excuse.
The working set — four elevations and a section, at 1:50.
📐 Download the reconciled blueprints (PDF) — the whole thing redrawn to a single coordinated scheme, issued for construction at 1:100. Figured dimensions govern.
Studio
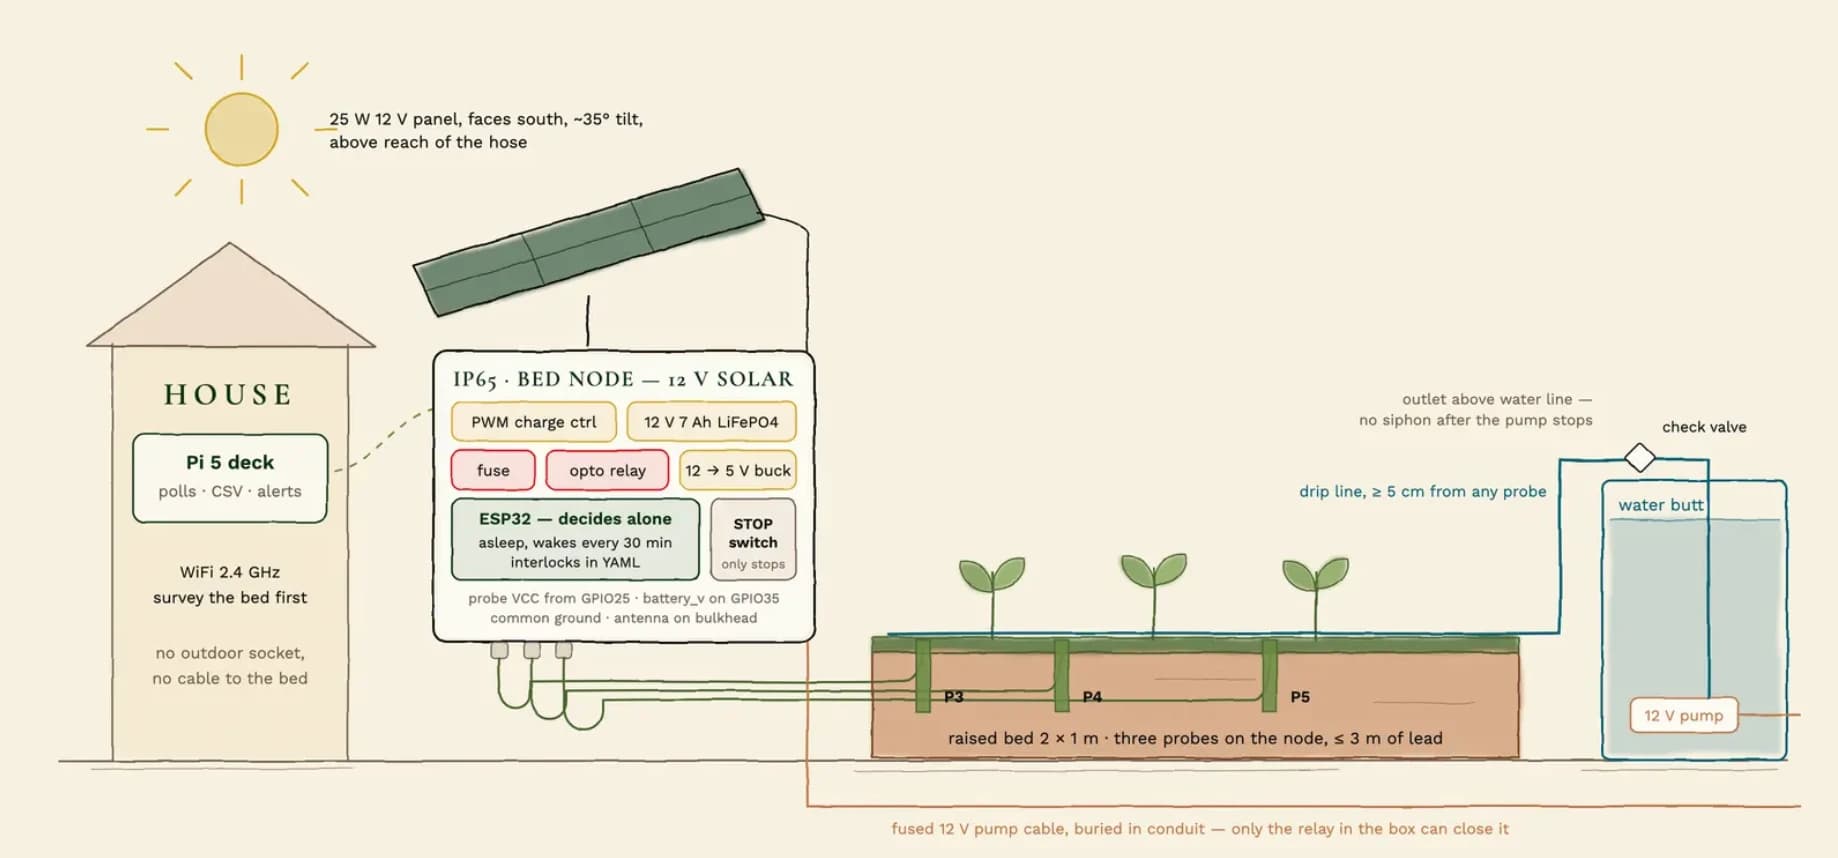
Three pots, one ESP32 and a Raspberry Pi in the house: the first two weeks of the build as a story in eleven chapters, from the bench to a bed that will water itself next summer.
Studio
Every part the soil-moisture project needs, listed in the phase that first needs it — with prices, links and the one rule that says what not to buy yet.

Studio
A soil-moisture project for the kitchen garden — capacitive probes on an ESP32, a Raspberry Pi dashboard in a 3D-printed case, and the week of watching data before anything is allowed to touch water.